
Welcome to my latest blog post, everyone! Shay Mohamed here, your go-to realtor for insights into the evolving landscape of Toronto’s suburbs. Today, I’m taking you on a virtual tour of Vaughan Mills and its surrounding area, a suburban hub that’s on the brink of a transformation.
Vaughan Mills, a popular shopping destination in the Toronto area, has managed to stay clear of the redevelopment wave… until now. Nestled comfortably in its suburban setting, this bustling mall has been a staple for local shoppers. But change is on the horizon, and it’s knocking right at its door.
A bold development application has emerged, targeting a retail plaza just a stone’s throw away from Vaughan Mills. This plaza, known as The Village at Vaughan Mills, is currently a hub for stores like La-Z-Boy, Canada Computers, and a charming Italian eatery, 255 By Alta Rossa Ristorante. However, its days are numbered.
BentallGreenOak, the visionary behind this project, proposes a radical transformation. Picture this: the current car-focused plaza, replaced by a high-density complex with ten buildings, soaring up to 39 storeys high. This plan is not just about height; it’s about creating a community. We’re talking about 2,966 new homes, a mix of rentals and condominiums, right at the mall’s doorstep.
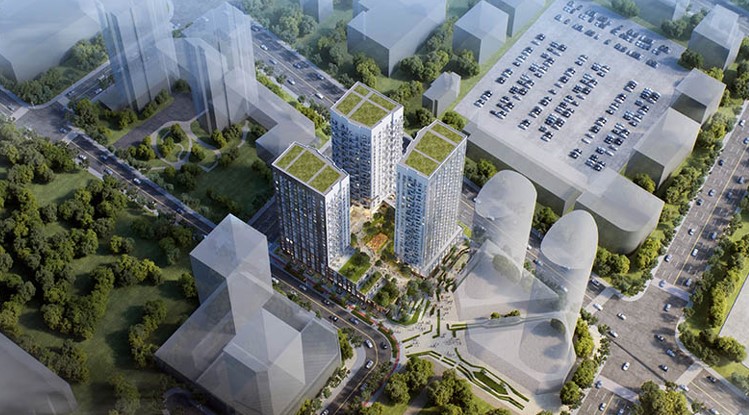
Picture of what Vaughan Mills may look like in the not-so-distant future.
What’s even more intriguing is the proposed blend of amenities. The design, crafted by Hariri Pontarini Architects, envisions a vibrant mix of 3,072 square meters of office space, 4,659 square meters of retail area, and a generous 7,502 square meters of open and parkland spaces. This isn’t just another development; it’s a self-contained urban oasis amid the suburban sprawl.
The public spaces are a real highlight. Imagine a green spine running through the community, with 5,762 square meters dedicated to public parks. Plus, there’s an extra 1,740 square meters of privately-owned but publicly-accessible outdoor spaces. It’s a green dream!
But, let’s not forget the suburban roots. Despite the urban makeover, the car remains a suburban staple. The plan includes a whopping 3,231 parking spaces. And for the environmentally conscious, over 3,000 bike parking spots and a bicycle shower facility in the office building cater to the growing number of non-drivers.
This development is more than just buildings and parks; it’s a sign of the times. An area once lacking basic sidewalks is now on the cusp of an urban renaissance. As your trusted realtor, I’m excited to see how this development reshapes the Vaughan Mills area and what it means for our community. Stay tuned for more updates and insights into the ever-changing world of suburban Toronto real estate!